
Market Report
Sign up today to stay updated on what’s happening in your local real estate market.
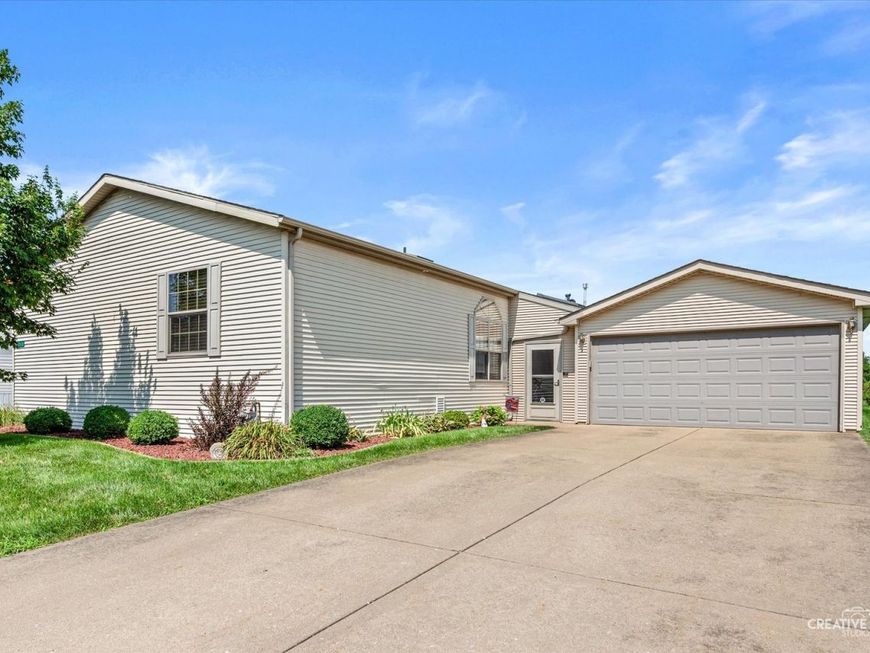
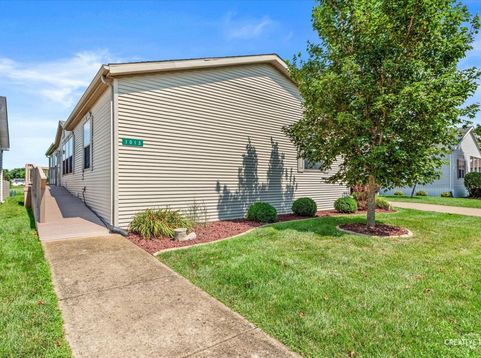
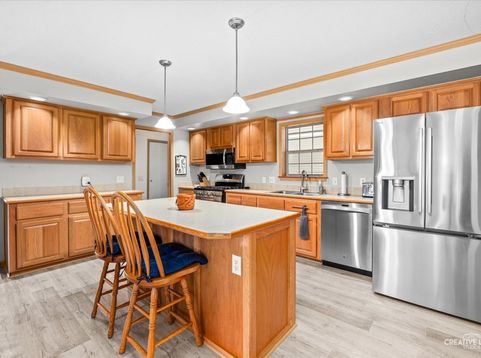
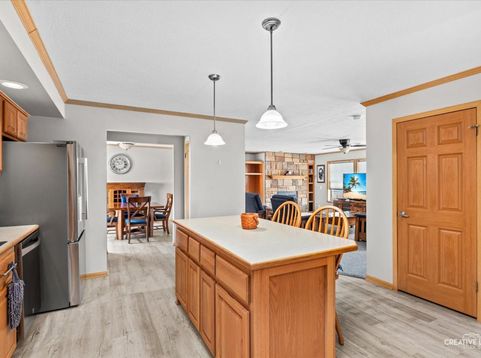
1013 Redbud Road Manteno, IL 60950
Beautifully crafted Redman home nestled in Manteno's sought-after 55+ Oak Ridge clubhouse community. This all-drywall gem offers 3 bedrooms, 2 full bathrooms, and a serene setting on a fenced-in pond lot-perfect for peaceful mornings and relaxing evenings. Step inside to discover an open, thoughtfully designed kitchen featuring a large island, stainless steel appliances, and a convenient butler's pantry that flows into a separate dining area. The inviting living room showcases a built-in entertainment center, while warm oak cabinets, six-panel doors with lever lock sets, and wood window sills add timeless character throughout. The master bedroom is a true retreat, complete with a private office or sewing nook and a stunning en-suite bathroom. Every bedroom boasts a walk-in closet, and a skylight brightens the hall bath. Storage is never an issue here-this home is packed with clever spaces to keep life organized. Outside, enjoy a super deep garage, a welcoming breezeway for added storage and convenience, and thoughtful ramp access to the front door. Siding extends to the ground for a polished, low-maintenance exterior.

Baird & Warner Erica Cole Agent Cell: 708.513.4450 Email
Property Details
Amenities
Feature Descriptions
Room Information
Schools
Disclaimer: The accuracy of all information regardless of source, including but not limited to square footage and lot size, is deemed reliable but not guaranteed nor warranted and should be personally verified through personal inspection by and/or with the appropriate professionals.
Location
See details and scored characteristics about this location.



Listing Office: Grandview Realty LLC

Member Participants (and their affiliated licensees, if applicable) shall indicate on their websites that IDX information is provided exclusively for consumers’ personal non-commercial use, that it may not be used for any purpose other than to identify prospective properties consumers may be interested in purchasing, that the data is deemed reliable but is not guaranteed by MLS GRID, and that the use of the MLS GRID Data may be subject to an end user license agreement prescribed by the Member Participant’s applicable MLS if any and as amended from time to time. MLS GRID may, at its discretion, require use of other disclaimers as necessary to protect Member Participant, and/or their MLS from liability.
Based on information submitted to the MLS GRID. All data is obtained from various sources and may not have been verified by broker or MLS GRID. Supplied Open House Information is subject to change without notice. All information should be independently reviewed and verified for accuracy. Properties may or may not be listed by the office/agent presenting the information.
Select a format below, new window will open and will prompt you to print.