REGISTER LOGIN

Market Report

Sign up today to stay updated on what’s happening in your local real estate market.
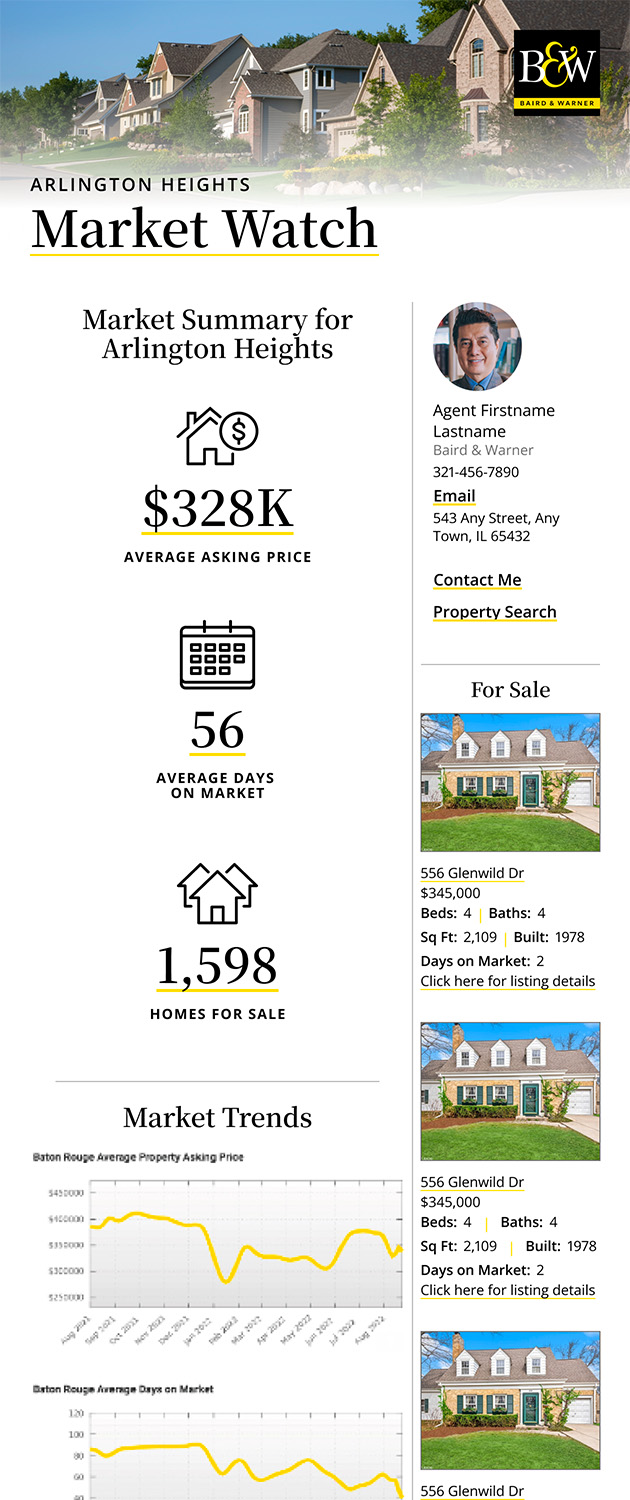
See a sample report


Please enter either Zip code OR City, School District, Subdivision and then select the autocomplete result from the dropdown in order to ensure the form is submitted successfully.

We love that you want to talk with us.
Please provide us your phone number and we will give you a call right back during regular business hours.

Schedule a call.


Pick the time of day that best works for you (up to 2).*

Schedule a call.

You’ve selected

Edit

Fill out your contact info.
Max 400 characters
Areas/Neighborhoods I am interested in (share 1-5)
General pricepoint or range
-
General timeframe of move (month, week)
Style of home
Own or Rent

Your submission has been received.

We’d love to hear from you. Whether you’re thinking about listing your house, beginning your search for a new home, or have a question about the area, feel free to contact us.

Fill out your contact info.

I prefer to be contacted by:
Max 400 characters
Areas/Neighborhoods I am interested in (share 1-5)
General pricepoint or range
-
General timeframe of move (month, week)
Style of home
Own or Rent

Your submission has been received.

Schedule a showing.


Pick the time of day that best works for you (up to 2).*

Schedule a showing.

You’ve selected

Edit

Fill out your contact info.
I prefer to be contacted by:
Max 400 characters
Areas/Neighborhoods I am interested in (share 1-5)
General pricepoint or range
-
General timeframe of move (month, week)
Style of home
Own or Rent

Your submission has been received.

Main Photo

39 Total Photos [Click to View All]

Main Photo

14n700 Factly Road Sycamore, IL 60178

$1,350,000
New / MLS# 12670964 / Residential - Single Family / Sycamore
3 Beds
2 Baths
1 Half Bath
2486 SqFt

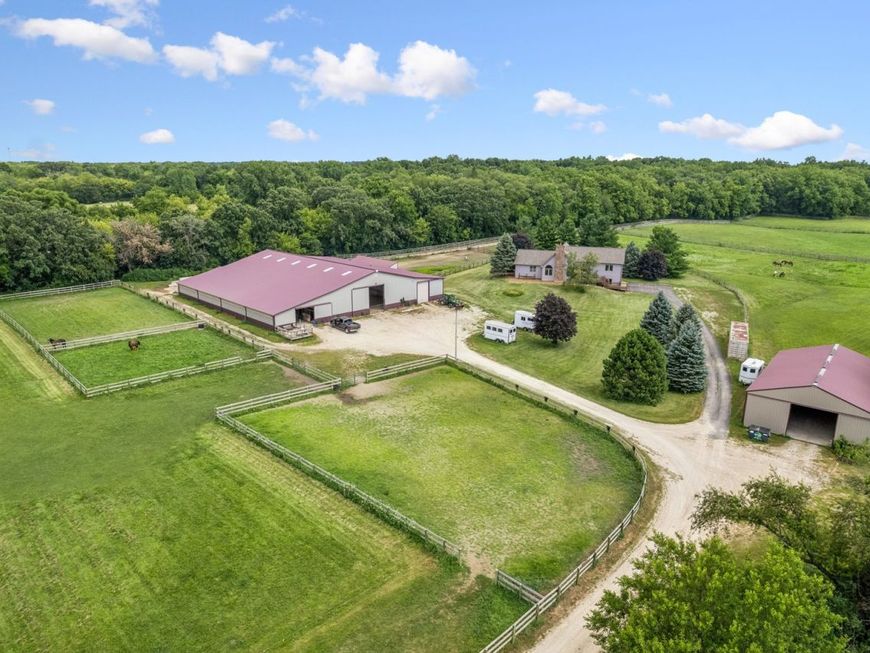
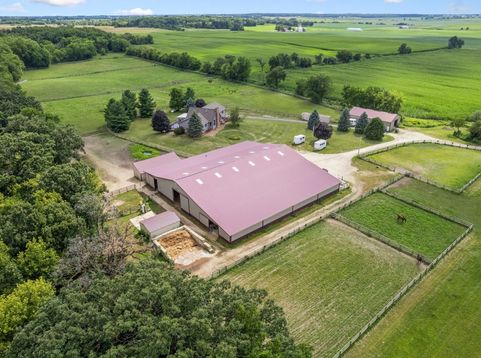
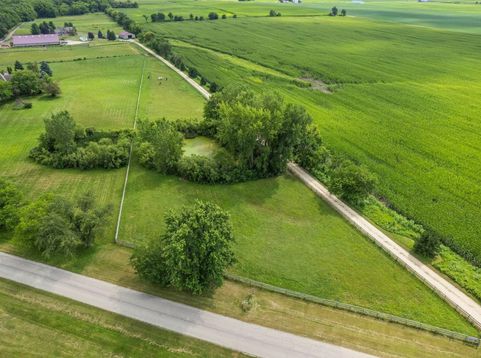
Exceptional turnkey equestrian estate on 17.45 scenic acres! Experience the perfect blend of country living and premier equestrian amenities with this property. The 2-story home offers 2,486 square feet with 3 bedrooms, 2.5 bathrooms, a desirable main-floor primary suite, and convenient main-floor laundry. The dining area opens to a screened in porch that has decks on both sides which provides the perfect place to relax and enjoy the peaceful surroundings. An unfinished walkout basement with roughed-in plumbing and sliding doors to the patio offers endless possibilities for future living space. Equestrians will appreciate the impressive 120' x 120' barn featuring eighteen 12' x 12' stalls and four 10' x 12' stalls, all with rubber matting and separate electric. The property also includes a 60' x 120' indoor riding arena, outdoor arena, multiple fenced pastures with run-ins, and perimeter riding trails along the fence lines. Additional amenities include a tack room, heated office, bathroom, communal sitting area, attached equipment storage, separate hay barn, shavings storage, and a 40' x 70' outbuilding. Whether you're boarding, training, or simply enjoying the equestrian lifestyle, this turnkey property offers everything needed to make your vision a reality. Updates include~ Roof 2025 Water heater 2026 Refrigerator 2025 Stove 2025 Microwave 2025 Dishwasher 2024 Furnace 2018

Read More » Read Less »

Baird & Warner Erica Cole 708.513.4450 Email

Mortgage Calculator

%
years/fixed
yearly
yearly (est.)
(Payments are an estimate and may vary by lender)

Estimated Payment

$ 4,368.83 per month $3,000.00 Principal & Interest $975.08 Property Tax $393.75 Homeowner's Insurance
Get your competitive financing options.

Property Details

Property Type: Residential - Single Family
Basement: Unfinished, Exterior Entry, Bath/Stubbed, Walk-Out Access
Basement: Yes
Cooling: Central Air
Fireplaces: 1
Garage: 2.5
Heating: Propane
Lot Size: 17.45 Acres
Taxes: $11,701
Year Built: 2002

Feature Descriptions

Additional rooms: Enclosed Porch
Association Includes: None
Dining Room: Kitchen/Dining Combo
Exterior: Fiber Cement
Lot Dimensions: 311.7x1323.6x92.3x444x1303.2
Parcel#: 0131100030
Parking: Yes, Attached, Garage
Sewer: Septic Tank
Total Rooms: 7
Township: Burlington
Water: Well

Room Information

Enclosed Porch: 19X15
Bedroom 2: 16X12
Bedroom 3: 16X12
Dining Room: 9X15
Family Room: 23X21
Kitchen: 14X15
Laundry: 9X8
Living Room: 23X21
Primary Bedroom: 19X23

Schools

School District: District 300

Disclaimer: The accuracy of all information regardless of source, including but not limited to square footage and lot size, is deemed reliable but not guaranteed nor warranted and should be personally verified through personal inspection by and/or with the appropriate professionals.

Location

See details and scored characteristics about this location.

Login to my Baird & Warner account