
Market Report
Sign up today to stay updated on what’s happening in your local real estate market.
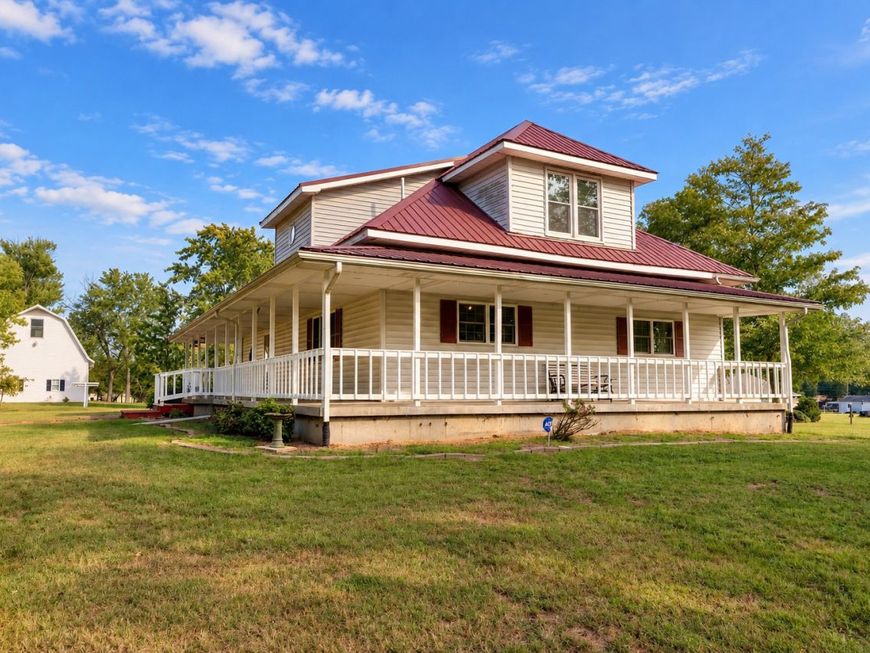
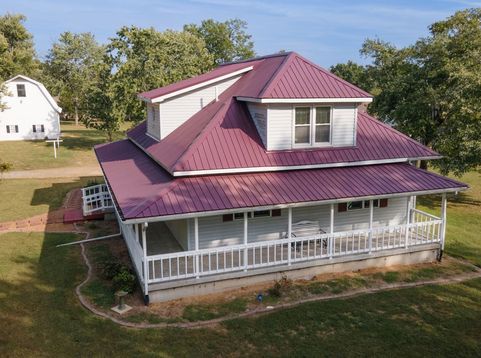
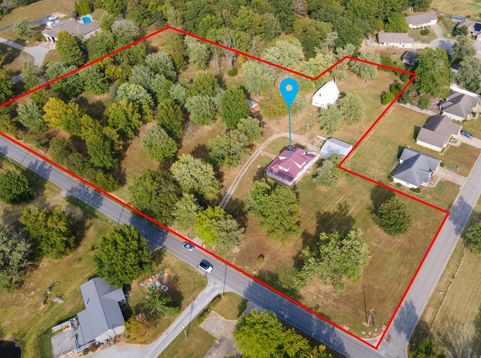
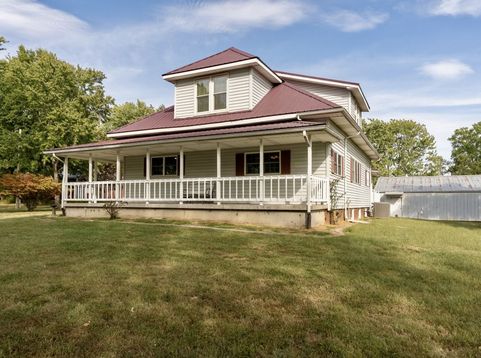
2001 N State Street Marion, IL 62959
Room to breathe, room to roam, and room to dream! Set in a beautiful, park-like setting outside the city limits of Marion, this is the kind of property that invites you to slow down and stay awhile. Situated on approximately 5.6 acres across five parcels, mature trees, open spaces and a welcoming porch that wraps around three sides of the home create a setting that feels like your own private retreat. Inside, this 3-bedroom, 2-bath home is filled with warmth and character. The spacious living room features high ceilings and a gas fireplace, while the kitchen offers abundant cabinetry, an island and all kitchen appliances included. The primary bedroom features a large walk-in closet, and you'll find plenty of storage throughout the home, along with central vacuum attachments for added convenience. Upstairs, a versatile sitting area provides additional living space that can be adapted to fit your needs. An unfinished basement provides even more storage and offers a sheltered space during storms. The property's buildings are just as impressive as the setting. A 32' x 32' two-car garage provides plenty of room for vehicles, storage and projects. The charming 36' x 26' gambrel-roof barn is full of character, with a second level and unique details that offer a glimpse of days gone by. And then there's the impressive red barn, measuring approximately 110' x 36', offering an incredible amount of space and possibilities. Whether you've dreamed of creating your own little farmette, enjoying a hobby-farm lifestyle, or simply having room for equipment, projects and all the things you never seem to have enough space for, this property gives you the freedom to make it your own. Here, peaceful country surroundings and everyday convenience come together, leaving plenty of room to imagine what comes next. Come see all that 2001 N State Street has to offer.

Baird & Warner Erica Cole Agent Cell: 708.513.4450 Email
Property Details
Feature Descriptions
Room Information
Schools
Disclaimer: The accuracy of all information regardless of source, including but not limited to square footage and lot size, is deemed reliable but not guaranteed nor warranted and should be personally verified through personal inspection by and/or with the appropriate professionals.
Location
See details and scored characteristics about this location.



Listing Office: RE/MAX INTEGRITY
Listing Office Phone: 618-422-9070

Member Participants (and their affiliated licensees, if applicable) shall indicate on their websites that IDX information is provided exclusively for consumers’ personal non-commercial use, that it may not be used for any purpose other than to identify prospective properties consumers may be interested in purchasing, that the data is deemed reliable but is not guaranteed by MLS GRID, and that the use of the MLS GRID Data may be subject to an end user license agreement prescribed by the Member Participant’s applicable MLS if any and as amended from time to time. MLS GRID may, at its discretion, require use of other disclaimers as necessary to protect Member Participant, and/or their MLS from liability.
Based on information submitted to the MLS GRID. All data is obtained from various sources and may not have been verified by broker or MLS GRID. Supplied Open House Information is subject to change without notice. All information should be independently reviewed and verified for accuracy. Properties may or may not be listed by the office/agent presenting the information.
Select a format below, new window will open and will prompt you to print.