
Market Report
Sign up today to stay updated on what’s happening in your local real estate market.
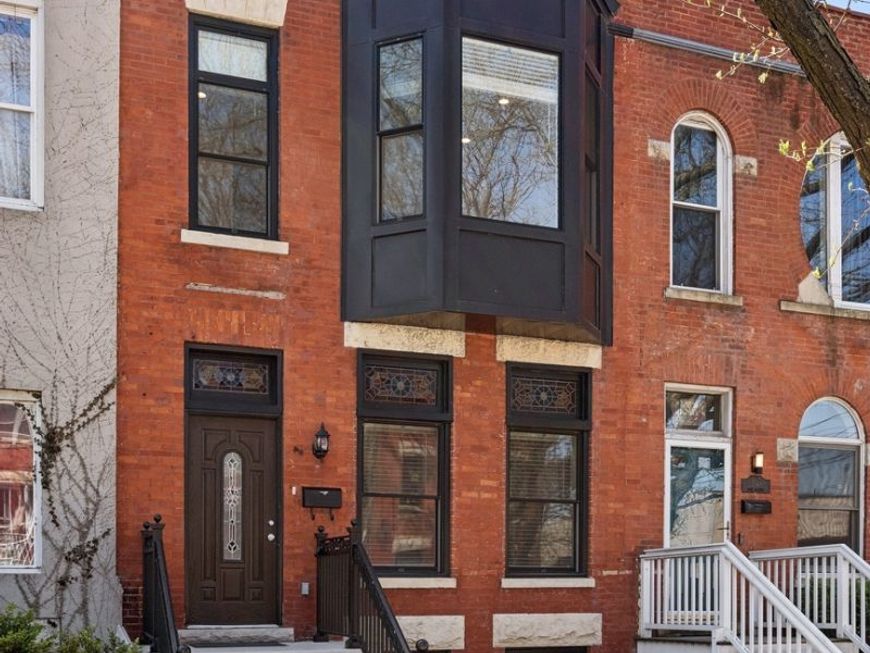
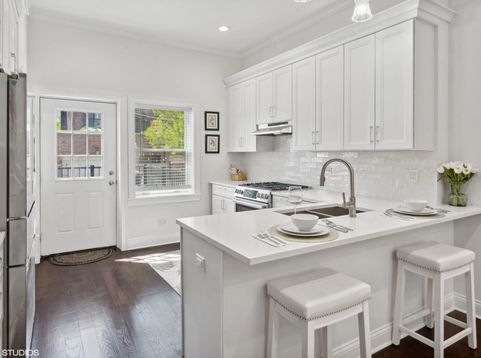
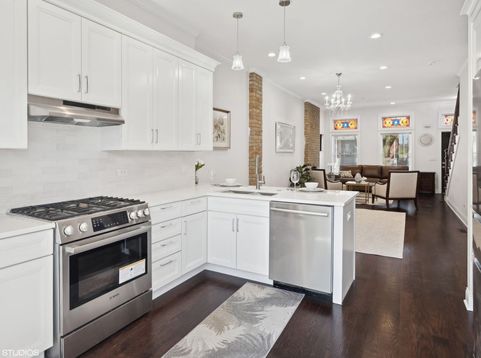
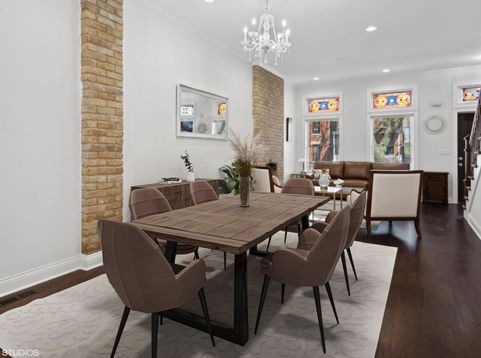
2347 W Altgeld Street Chicago, IL 60647
Welcome to this stunning row-home located in the vibrant Bucktown/Logan Square area of Chicago! PULASKI INTERNATIONAL School District!! This unique property was originally a two-flat building that has been meticulously transformed into a luxurious single-family home with exceptional attention to detail and quality craftsmanship throughout. NEWER Everything from studs to drywall and everything in-between! As you step inside, you'll be greeted by beautiful oak hardwood flooring that flows seamlessly into the spacious living areas. The high ceilings(10ft) add to the sense of space and openness, creating an inviting atmosphere for both living and entertaining. The heart of the home is the perfect-sized kitchen, featuring brand new custom white shaker cabinetry, elegant quartz countertops, and top-of-the-line Bosch appliances. Whether you're a culinary enthusiast or simply enjoy gathering with loved ones, this kitchen is sure to inspire. Upstairs welcomes you with 3 generous sized bedrooms, a primary en-suite with a second full bathroom for kids or guests. The fully finished 8ft basement provides additional living space and flexibility, ideal for a media room, home office, or gym. Whatever you may choose, there's ample room for comfortable living and accommodating guests. Additionally, the home features 2 HVAC systems for comfort on every level. To further exemplify the perfection of this home, you can step outside to discover your own private sanctuary with a spacious deck off the back of the kitchen, perfect for outdoor entertainment and enjoying the beautiful Chicago summer weather. Conveniently located close to everything, including restaurants, shops, and highways, this home offers the best of city living combined with modern comfort and style. Don't miss your chance to make this exceptional property your own!

Baird & Warner Erica Cole Agent Cell: 708.513.4450 Email
Property Details
Amenities
Feature Descriptions
Room Information
Schools
Disclaimer: The accuracy of all information regardless of source, including but not limited to square footage and lot size, is deemed reliable but not guaranteed nor warranted and should be personally verified through personal inspection by and/or with the appropriate professionals.
Location
See details and scored characteristics about this location.



Listing Office: @properties Christie's International Real Estate
Listing Office Phone: 847-797-0200

Member Participants (and their affiliated licensees, if applicable) shall indicate on their websites that IDX information is provided exclusively for consumers’ personal non-commercial use, that it may not be used for any purpose other than to identify prospective properties consumers may be interested in purchasing, that the data is deemed reliable but is not guaranteed by MLS GRID, and that the use of the MLS GRID Data may be subject to an end user license agreement prescribed by the Member Participant’s applicable MLS if any and as amended from time to time. MLS GRID may, at its discretion, require use of other disclaimers as necessary to protect Member Participant, and/or their MLS from liability.
Based on information submitted to the MLS GRID. All data is obtained from various sources and may not have been verified by broker or MLS GRID. Supplied Open House Information is subject to change without notice. All information should be independently reviewed and verified for accuracy. Properties may or may not be listed by the office/agent presenting the information.
Select a format below, new window will open and will prompt you to print.