
Market Report
Sign up today to stay updated on what’s happening in your local real estate market.
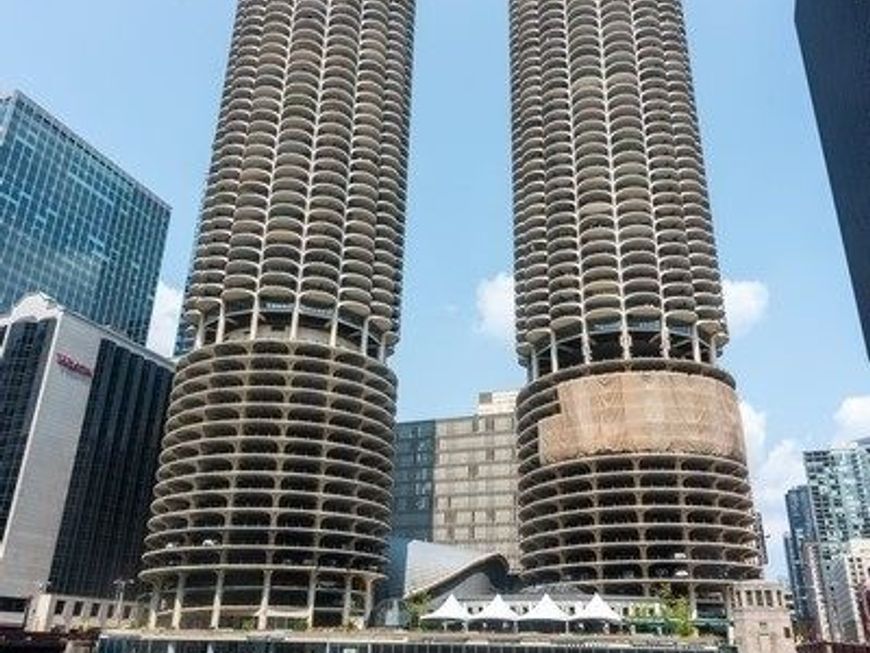
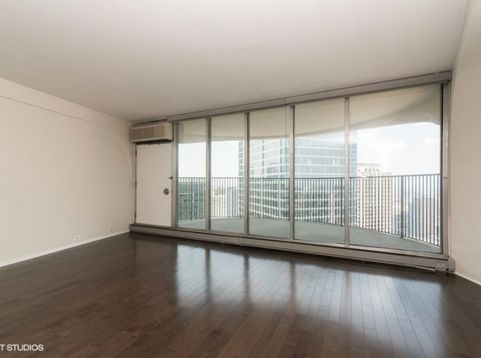
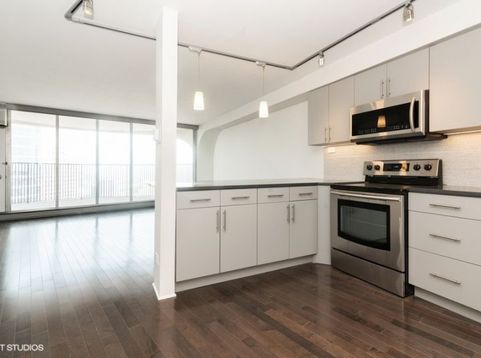
300 N State Street , Unit 5517 Chicago, IL 60654
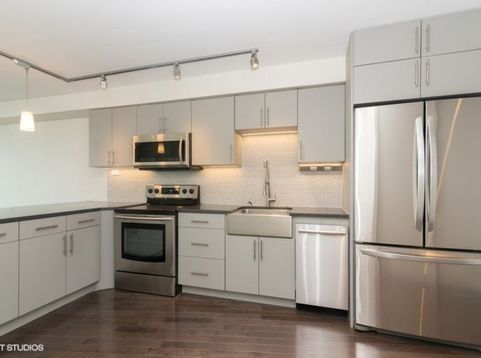
Endless views from this high floor, fully rehabbed unit at the iconic Marina City towers. Beautifully rehabbed unit, with modern finishes throughout. Unit features dark wood flooring throughout and highly upgraded kitchen with sleek, grey and white cabinets, quartz countertops, stainless steel appliances, including dishwasher and huge breakfast peninsula. Chic bathroom with dark cabinetry and floor to ceiling tile leads to large bedroom with balcony. Floor to ceiling windows in living space lead to amazing curve balcony with endless northern views of city as well as western views of the Chicago River. A walk-in closet completes the space. Literally live in the middle of it all...right at Chicago's front door. Walk to Michigan Avenue, Riverwalk restaurants and river north nightlife, dining and shops, as well as financial/business district and Millennium Park, south of the river. Easy access to multiple CTA stops and Lake Shore Drive. Fully amenity building with 24 hr door staff, breathtaking roof top, common laundry, market place and fitness center. Rent includes cable and internet package. Valet parking for additional monthly fee rented separately from building. Check pricing and availability at time of application. No pets. $500 non-refundable move in fee to landlord. Tenant responsible for all move in/out fees and/or deposits charged by association. Available September 1st!

Baird & Warner Erica Cole Agent Cell: 708.513.4450 Email
Property Details
Feature Descriptions
Room Information
Schools
Disclaimer: The accuracy of all information regardless of source, including but not limited to square footage and lot size, is deemed reliable but not guaranteed nor warranted and should be personally verified through personal inspection by and/or with the appropriate professionals.
Location
See details and scored characteristics about this location.



Listing Office: CL3 Property Management
Listing Office Phone: 773-227-2388

Member Participants (and their affiliated licensees, if applicable) shall indicate on their websites that IDX information is provided exclusively for consumers’ personal non-commercial use, that it may not be used for any purpose other than to identify prospective properties consumers may be interested in purchasing, that the data is deemed reliable but is not guaranteed by MLS GRID, and that the use of the MLS GRID Data may be subject to an end user license agreement prescribed by the Member Participant’s applicable MLS if any and as amended from time to time. MLS GRID may, at its discretion, require use of other disclaimers as necessary to protect Member Participant, and/or their MLS from liability.
Based on information submitted to the MLS GRID. All data is obtained from various sources and may not have been verified by broker or MLS GRID. Supplied Open House Information is subject to change without notice. All information should be independently reviewed and verified for accuracy. Properties may or may not be listed by the office/agent presenting the information.
Select a format below, new window will open and will prompt you to print.