
Market Report
Sign up today to stay updated on what’s happening in your local real estate market.
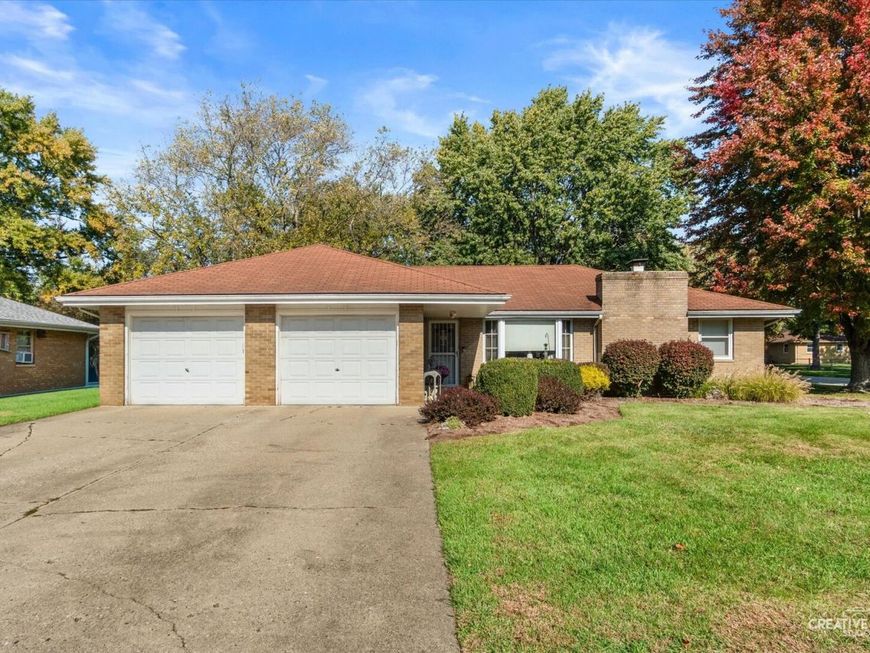
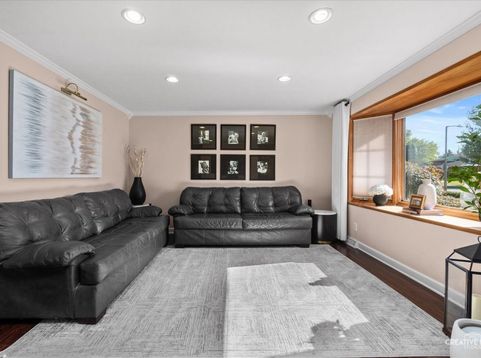
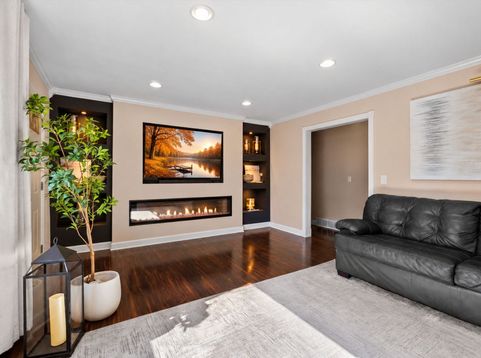
301 Maple Street Sugar Grove, IL 60554
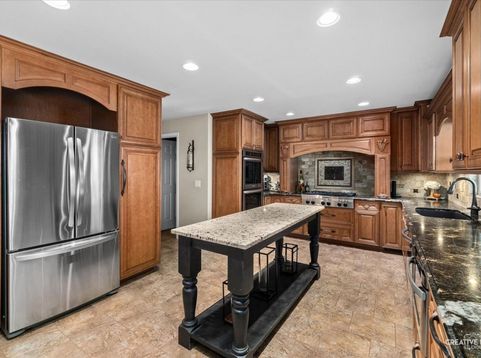
Fall in Love with This Beautifully Updated Home! From the moment you step inside, you'll discover a home designed for both everyday comfort and effortless entertaining! Featuring 3 bedrooms and 1.5 baths, this inviting home is filled with thoughtful upgrades and spaces you'll love. The showstopper is the chef-inspired kitchen, beautifully appointed with stainless steel appliances, built-in double ovens, a convenient microwave drawer, and roll-out cabinet drawers that make cooking and organizing a breeze. Just steps away, the stunning family room offers the perfect place to unwind, featuring a sleek Dimplex linear electric fireplace flanked by illuminated display shelves that create a warm, sophisticated ambiance. And the entertaining doesn't stop there! The expansive finished basement offers an incredible extension of your living space, complete with a comfortable sitting area with wood burning fireplace and bar-ideal for hosting game nights, holiday celebrations, or simply giving everyone their own space to relax. Step outside to your backyard retreat, situated on a large corner lot where a beautiful paver patio and firepit set the stage for crisp fall evenings, cozy bonfires, and unforgettable gatherings under the stars. With its combination of style, comfort, and exceptional entertaining spaces, this home truly has something for everyone. Schedule your private showing today-this is one you won't want to miss!

Baird & Warner Erica Cole Agent Cell: 708.513.4450 Email
Property Details
Feature Descriptions
Room Information
Schools
Disclaimer: The accuracy of all information regardless of source, including but not limited to square footage and lot size, is deemed reliable but not guaranteed nor warranted and should be personally verified through personal inspection by and/or with the appropriate professionals.
Location
See details and scored characteristics about this location.


Listing Office: Keller Williams Innovate - Aurora
Listing Office Phone: 630-423-8223

Member Participants (and their affiliated licensees, if applicable) shall indicate on their websites that IDX information is provided exclusively for consumers’ personal non-commercial use, that it may not be used for any purpose other than to identify prospective properties consumers may be interested in purchasing, that the data is deemed reliable but is not guaranteed by MLS GRID, and that the use of the MLS GRID Data may be subject to an end user license agreement prescribed by the Member Participant’s applicable MLS if any and as amended from time to time. MLS GRID may, at its discretion, require use of other disclaimers as necessary to protect Member Participant, and/or their MLS from liability.
Based on information submitted to the MLS GRID. All data is obtained from various sources and may not have been verified by broker or MLS GRID. Supplied Open House Information is subject to change without notice. All information should be independently reviewed and verified for accuracy. Properties may or may not be listed by the office/agent presenting the information.
Select a format below, new window will open and will prompt you to print.