
Market Report
Sign up today to stay updated on what’s happening in your local real estate market.
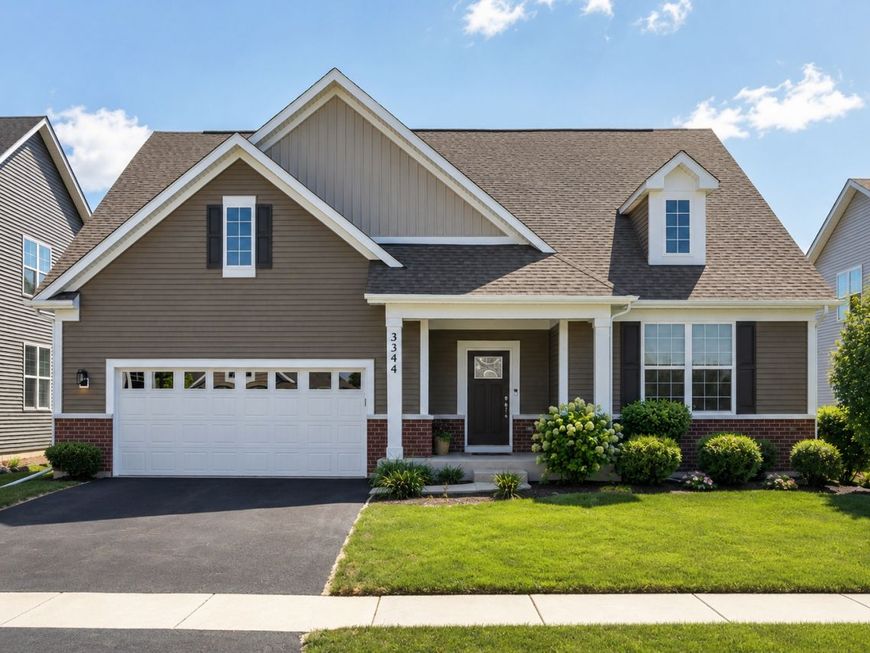
3344 Empress Drive Naperville, IL 60564
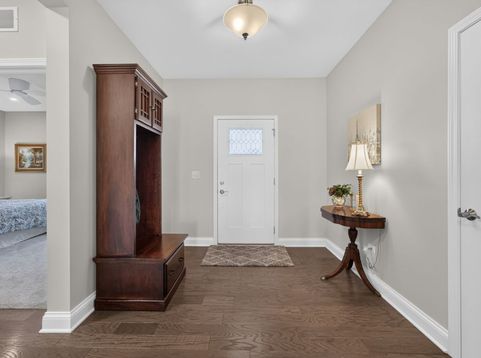
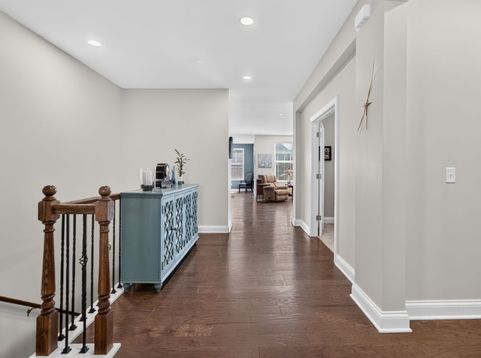
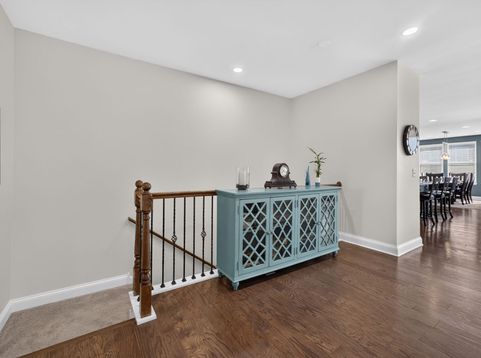
Stunning Custom-Built Ranch in a Highly Sought-After 55+ Community! Welcome home to this beautifully maintained custom ranch, built in 2020 and thoughtfully designed for effortless living. Move-in ready and filled with timeless finishes, this home offers the perfect blend of comfort, style, and modern convenience. At the heart of the home is an impressive chef's kitchen, where family and friends naturally gather. Enjoy an oversized center island, 42 white cabinetry with under-cabinet lighting, gleaming granite countertops, stainless steel appliances, recessed lighting, and abundant prep space perfect for entertaining or simply enjoying everyday life. The open-concept floor plan flows seamlessly into the spacious family room, where a cozy fireplace and walls of windows create a warm, welcoming atmosphere filled with natural light. Just beyond, the separate dining room overlooks the backyard, providing a bright and inviting setting for everything from casual breakfasts to holiday dinners. Rich hardwood flooring extends throughout the main living areas, while the convenient first-floor laundry room offers both gas and electric dryer hookups for added flexibility. At the end of the day, unwind in the spacious primary suite featuring a spa-inspired bath with dual vanities, a relaxing soaking tub, and a separate shower. A generously sized second bedroom provides comfortable accommodations for family or guests, while the versatile third room with French doors is ideal as a home office, den, craft room, hobby space, or additional living area. Additional features include an epoxy-coated garage floor, attractive curb appeal, and the ease of low-maintenance living with lawn care and snow removal included. Ideally located just minutes from Wolf's Crossing Community Park, shopping, dining, entertainment, and major roadways including Route 59 and 95th Street, this exceptional home offers the carefree lifestyle you've been looking for in one of the area's most desirable active adult communities. Simply move in, relax, and enjoy everything this beautiful home has to offer!

Baird & Warner Erica Cole Agent Cell: 708.513.4450 Email
Property Details
Amenities
Feature Descriptions
Room Information
Schools
Disclaimer: The accuracy of all information regardless of source, including but not limited to square footage and lot size, is deemed reliable but not guaranteed nor warranted and should be personally verified through personal inspection by and/or with the appropriate professionals.
Location
See details and scored characteristics about this location.



Listing Office: Coldwell Banker Realty
Listing Office Phone: 630-377-1771

Member Participants (and their affiliated licensees, if applicable) shall indicate on their websites that IDX information is provided exclusively for consumers’ personal non-commercial use, that it may not be used for any purpose other than to identify prospective properties consumers may be interested in purchasing, that the data is deemed reliable but is not guaranteed by MLS GRID, and that the use of the MLS GRID Data may be subject to an end user license agreement prescribed by the Member Participant’s applicable MLS if any and as amended from time to time. MLS GRID may, at its discretion, require use of other disclaimers as necessary to protect Member Participant, and/or their MLS from liability.
Based on information submitted to the MLS GRID. All data is obtained from various sources and may not have been verified by broker or MLS GRID. Supplied Open House Information is subject to change without notice. All information should be independently reviewed and verified for accuracy. Properties may or may not be listed by the office/agent presenting the information.
Select a format below, new window will open and will prompt you to print.