
Market Report
Sign up today to stay updated on what’s happening in your local real estate market.
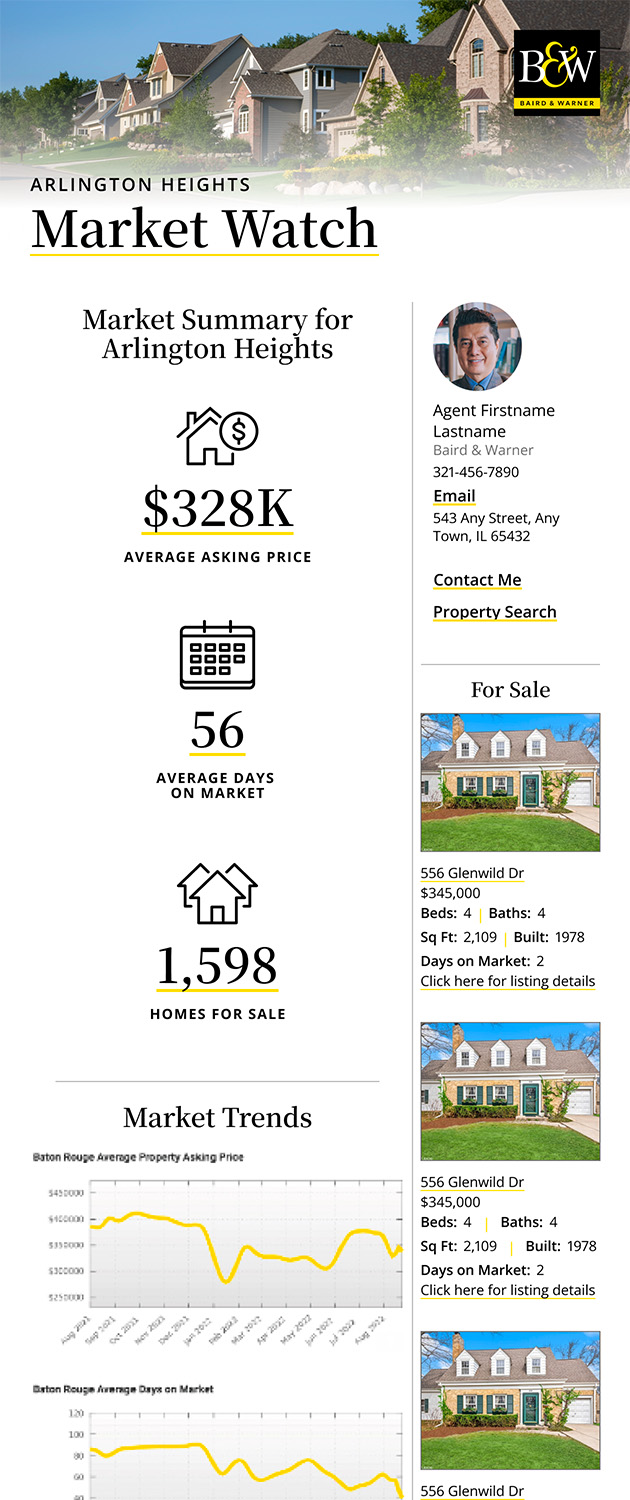
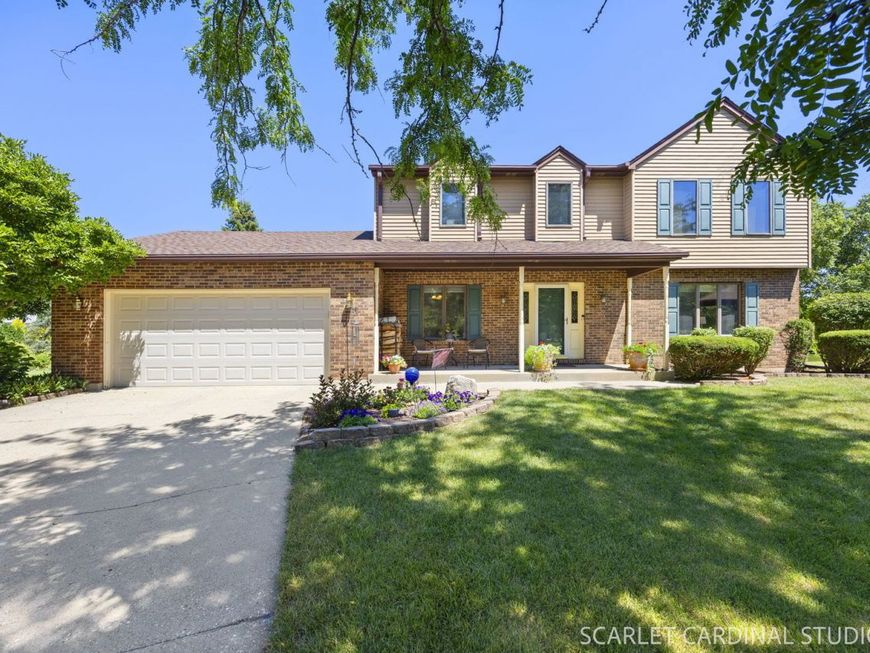
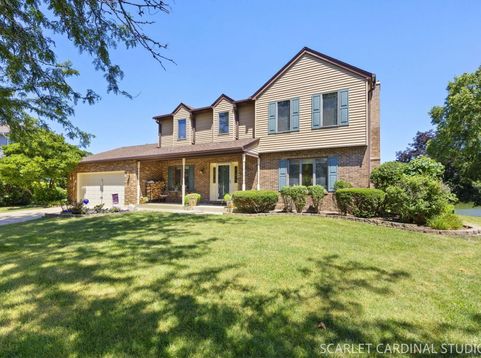
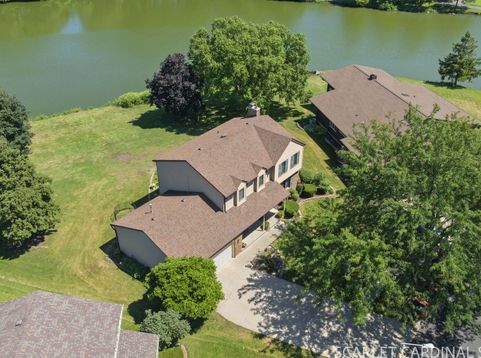
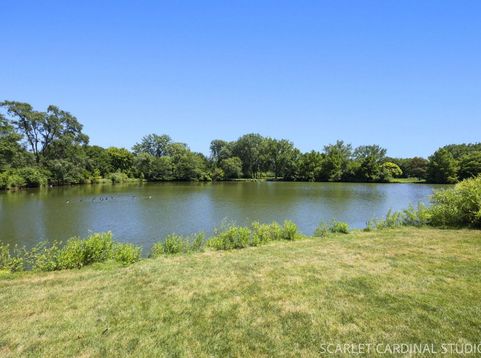
36 Crofton Court Oswego, IL 60543
Welcome to 36 Crofton Court, where charm meets one of the best backyard views in Oswego! Nestled on a quiet cul-de-sac with no HOA, this traditional 4-bedroom, 2.5-bath home offers the kind of setting that's becoming harder to find; peaceful pond views, mature trees, and a backyard that feels like your own private retreat. Whether you're sipping your morning coffee on the low-maintenance Trex deck, watching the herons, ducks, and other wildlife, or simply enjoying the view from the kitchen table, this home invites you to slow down and stay awhile. Inside, you'll find a spacious and functional layout with generously sized living spaces, a large kitchen overlooking the water, and a welcoming family room with fire-place, perfect for gathering with family and friends. The oversized first-floor laundry room adds everyday convenience, while all four bedrooms are located upstairs, including a primary suite with private bath. This home has been well maintained over the years and offers peace of mind with newer roof, HVAC system, water softener, sump pump, and water heater. Chimney has recently been built and garage door has been replaced. While it could benefit from cosmetic updates, the big-ticket items are already done, giving you the opportunity to personalize the finishes and truly make it your own. Complete with a full basement, beautiful outdoor living spaces, and an unbeatable pond-front setting, this is the perfect opportunity for buyers looking for solid bones with a fantastic location.

Baird & Warner Erica Cole Agent Cell: 708.513.4450 Email
Property Details
Feature Descriptions
Room Information
Schools
Disclaimer: The accuracy of all information regardless of source, including but not limited to square footage and lot size, is deemed reliable but not guaranteed nor warranted and should be personally verified through personal inspection by and/or with the appropriate professionals.
Location
See details and scored characteristics about this location.



Listing Office: john greene, Realtor
Listing Office Phone: 630-554-4400

Member Participants (and their affiliated licensees, if applicable) shall indicate on their websites that IDX information is provided exclusively for consumers’ personal non-commercial use, that it may not be used for any purpose other than to identify prospective properties consumers may be interested in purchasing, that the data is deemed reliable but is not guaranteed by MLS GRID, and that the use of the MLS GRID Data may be subject to an end user license agreement prescribed by the Member Participant’s applicable MLS if any and as amended from time to time. MLS GRID may, at its discretion, require use of other disclaimers as necessary to protect Member Participant, and/or their MLS from liability.
Based on information submitted to the MLS GRID. All data is obtained from various sources and may not have been verified by broker or MLS GRID. Supplied Open House Information is subject to change without notice. All information should be independently reviewed and verified for accuracy. Properties may or may not be listed by the office/agent presenting the information.
Select a format below, new window will open and will prompt you to print.