
Market Report
Sign up today to stay updated on what’s happening in your local real estate market.
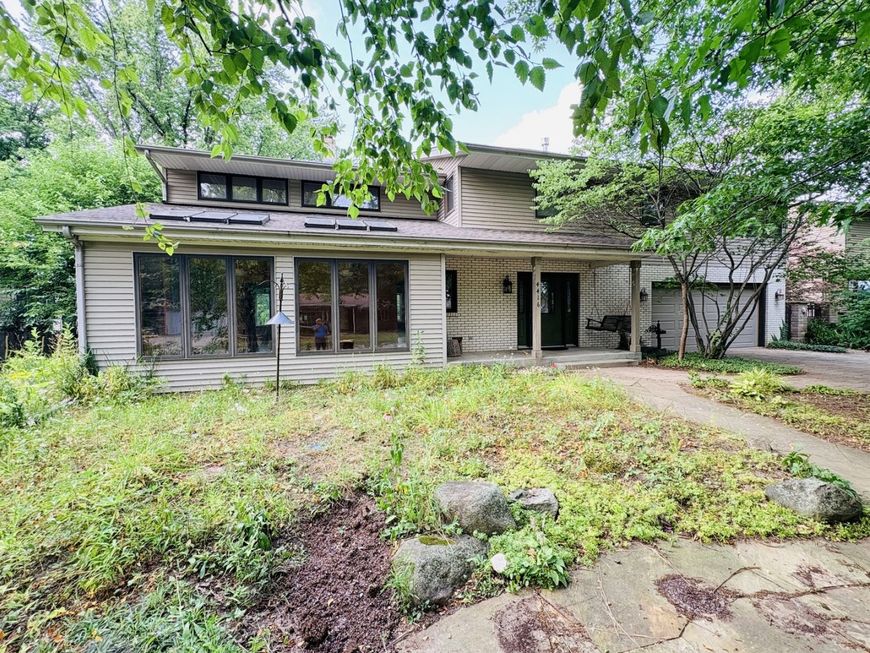
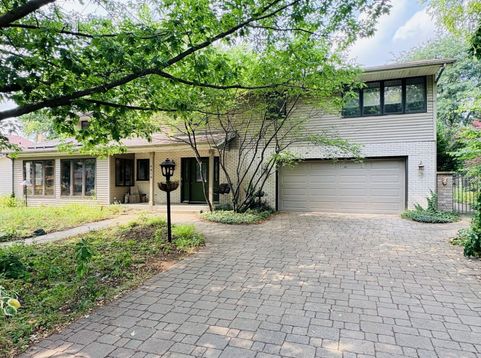
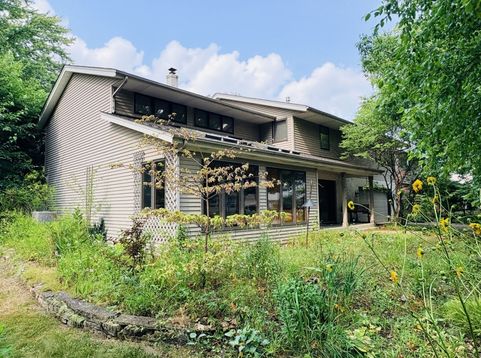
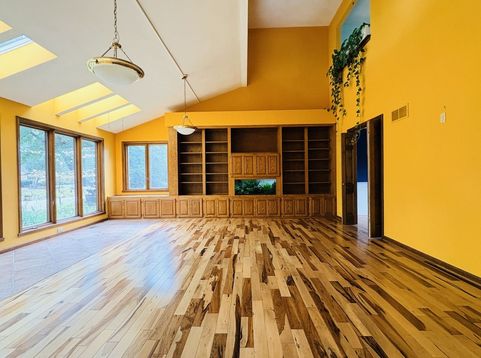
4416 Eaton Drive Rockford, IL 61114
Experience the perfect blend of contemporary design, thoughtful craftsmanship, and exceptional outdoor living in this custom-built home. Designed with both everyday comfort and effortless entertaining in mind, this one-of-a-kind residence offers striking architectural details, open and inviting living spaces, and a seamless connection to the surrounding landscape. Featuring four spacious bedrooms, this thoughtfully designed home includes a large primary suite that provides a private retreat with generous proportions and plenty of space to relax. Overlooking the dramatic atrium-style living room is an expansive loft, offering endless possibilities as a home office, library, media room, fitness area, or additional gathering space while enhancing the home's open, airy design. At the heart of the home is a custom gourmet kitchen that is truly a cook's dream. Featuring abundant cabinetry and generous storage for all your cooking essentials, this beautifully designed space provides the functionality, organization, and workspace every home chef desires. Whether preparing weeknight meals or hosting holiday gatherings, the kitchen serves as the centerpiece of the home with its quality finishes and thoughtful layout. The home's custom contemporary design showcases soaring ceilings, clean architectural lines, abundant natural light, and comfortable living spaces that create an inviting atmosphere throughout. The stunning atrium-style living room serves as a dramatic focal point, creating an impressive sense of openness while allowing natural light to flow throughout the home. Every room reflects careful attention to detail, offering a balance of style, practicality, and timeless appeal. Step outside to discover an extraordinary backyard oasis designed for relaxation and enjoyment. The serene outdoor setting features an inviting pool and hot tub, creating the perfect retreat for warm summer days or peaceful evenings under the stars. Beyond the pool, a picturesque pond and dedicated respite area provide a tranquil place to unwind while enjoying the beauty of nature. Carefully selected native prairie plants enhance both the front and back yards, creating a landscape that offers year-round beauty, supports local wildlife, and provides a distinctive natural setting that blends seamlessly with the home's surroundings. Whether you're entertaining guests or relaxing by the pool after a long day, this property offers exceptional indoor and outdoor living spaces designed to be enjoyed in every season. Combining custom contemporary architecture, a chef-inspired kitchen with exceptional storage, four spacious bedrooms, a luxurious primary suite, an impressive loft overlooking the atrium-style living room, and beautifully landscaped grounds unlike any other, this remarkable home presents a rare opportunity to own a truly distinctive property that celebrates comfort, design, and the beauty of the natural landscape.

Baird & Warner Erica Cole Agent Cell: 708.513.4450 Email
Property Details
Feature Descriptions
Room Information
Schools
Disclaimer: The accuracy of all information regardless of source, including but not limited to square footage and lot size, is deemed reliable but not guaranteed nor warranted and should be personally verified through personal inspection by and/or with the appropriate professionals.
Location
See details and scored characteristics about this location.



Listing Office: Key Realty - Rockford
Listing Office Phone: 815-713-1100

Member Participants (and their affiliated licensees, if applicable) shall indicate on their websites that IDX information is provided exclusively for consumers’ personal non-commercial use, that it may not be used for any purpose other than to identify prospective properties consumers may be interested in purchasing, that the data is deemed reliable but is not guaranteed by MLS GRID, and that the use of the MLS GRID Data may be subject to an end user license agreement prescribed by the Member Participant’s applicable MLS if any and as amended from time to time. MLS GRID may, at its discretion, require use of other disclaimers as necessary to protect Member Participant, and/or their MLS from liability.
Based on information submitted to the MLS GRID. All data is obtained from various sources and may not have been verified by broker or MLS GRID. Supplied Open House Information is subject to change without notice. All information should be independently reviewed and verified for accuracy. Properties may or may not be listed by the office/agent presenting the information.
Select a format below, new window will open and will prompt you to print.