
Market Report
Sign up today to stay updated on what’s happening in your local real estate market.
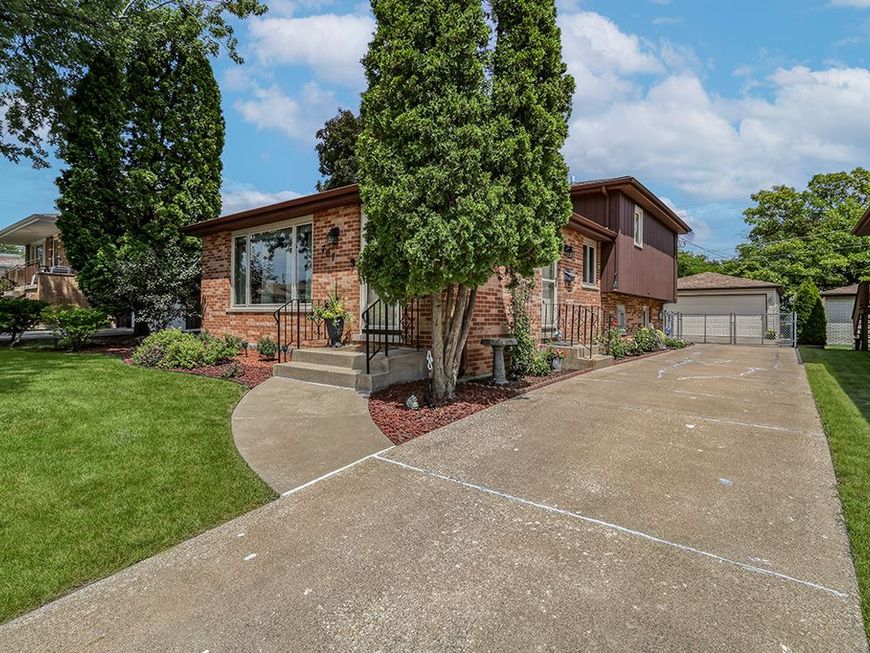
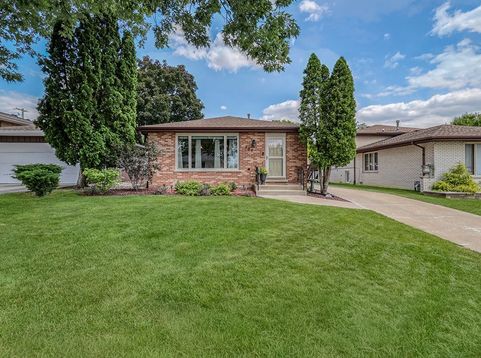
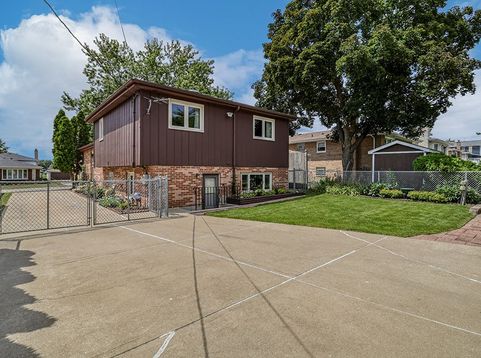
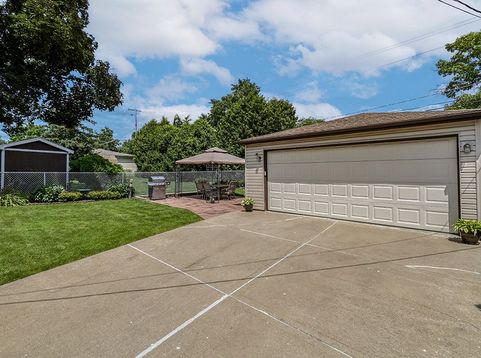
707 Houston Street Lemont, IL 60439
Meticulously maintained and shows impeccably with many updates and upgrades throughout. A gorgeous brick exterior is highlighted by flowering beds, an incredible 26x22 detached garage and extended parking in the front parkway. Formal living room features a massive picture window that is truly a statement piece and allows tons of natural light. Formal dining room or eat in area is perfect for additional seating. A GORGEOUS, completely remodeled kitchen boasts warmth and sophistication with furniture-quality cabinetry, granite countertops, stainless steel appliances, a custom subway tile backsplash, and a pantry closet. The second level has generously sized bedrooms and closet space and all share a full bathroom. The lower level is an ideal space to entertain, offering a comfortable family room with a barn wood feature wall, an office area, a walk-in closet with access to the crawl space, a full bathroom, and a laundry area that leads to the backyard. Incredible grounds feature a stunning covered gazebo and a massive 26x22 detached garage with 30AMP 220V. Many updates include a BRAND NEW ROOF (2026), all new flooring (2020), a remodeled kitchen (2019), washer/dryer (2022), and sump pump (2021). Incredible Lemont location, just minutes from vibrant downtown Lemont to enjoy the car shows, Sunset Soiree and the park is right in your own backyard. Close to grade school, Lemont High School is the National Blue Ribbon school, and SS. Cyril Church. Don't miss this opportunity to own a move-in-ready home in the heart of Lemont!

Baird & Warner Erica Cole Agent Cell: 708.513.4450 Email
Property Details
Amenities
Feature Descriptions
Room Information
Schools
Disclaimer: The accuracy of all information regardless of source, including but not limited to square footage and lot size, is deemed reliable but not guaranteed nor warranted and should be personally verified through personal inspection by and/or with the appropriate professionals.
Location
See details and scored characteristics about this location.



Listing Office: Realty Executives Elite
Listing Office Phone: 630-243-9500

Member Participants (and their affiliated licensees, if applicable) shall indicate on their websites that IDX information is provided exclusively for consumers’ personal non-commercial use, that it may not be used for any purpose other than to identify prospective properties consumers may be interested in purchasing, that the data is deemed reliable but is not guaranteed by MLS GRID, and that the use of the MLS GRID Data may be subject to an end user license agreement prescribed by the Member Participant’s applicable MLS if any and as amended from time to time. MLS GRID may, at its discretion, require use of other disclaimers as necessary to protect Member Participant, and/or their MLS from liability.
Based on information submitted to the MLS GRID. All data is obtained from various sources and may not have been verified by broker or MLS GRID. Supplied Open House Information is subject to change without notice. All information should be independently reviewed and verified for accuracy. Properties may or may not be listed by the office/agent presenting the information.
Select a format below, new window will open and will prompt you to print.